ONE CENTRAL
Albuquerque, New Mexico


Albuquerque, New Mexico
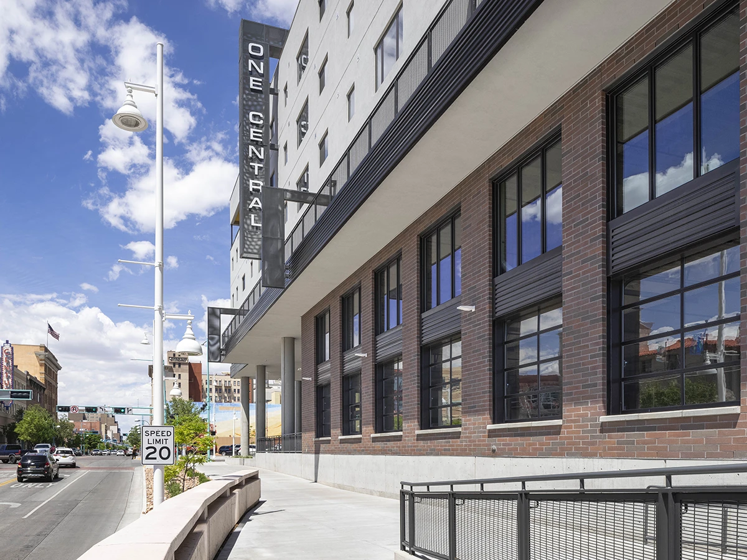
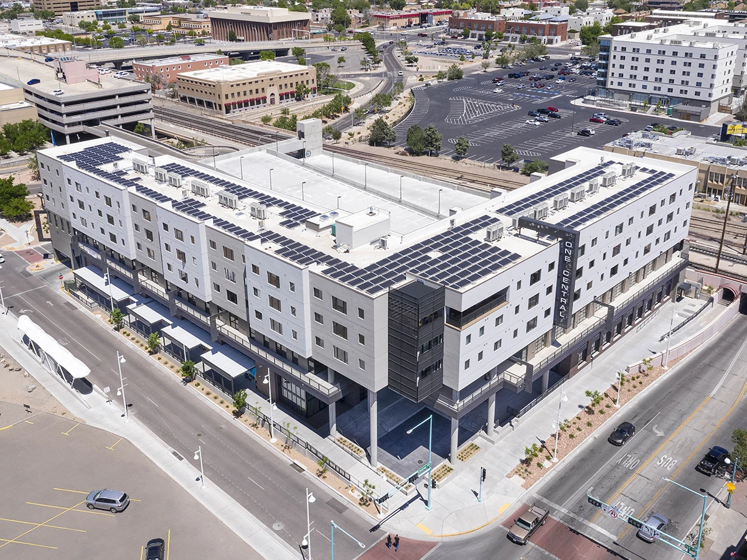
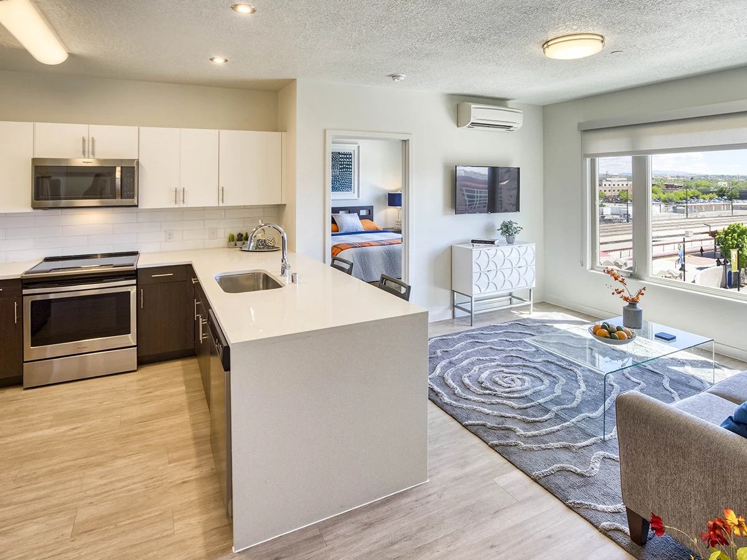
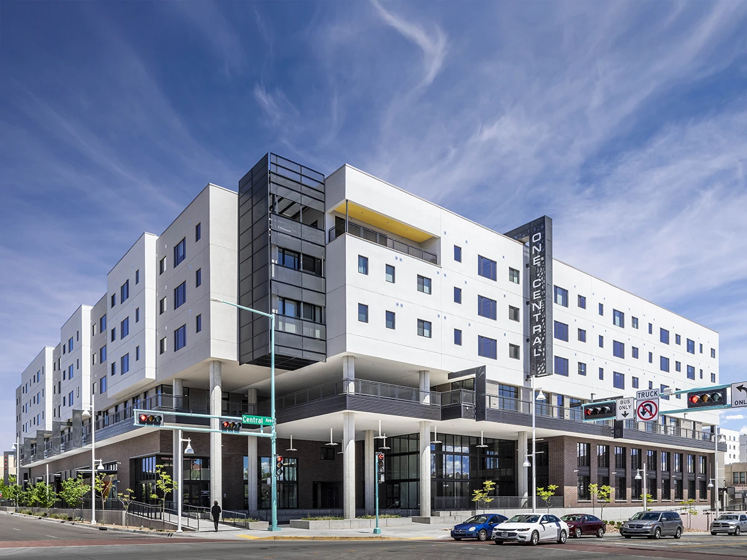
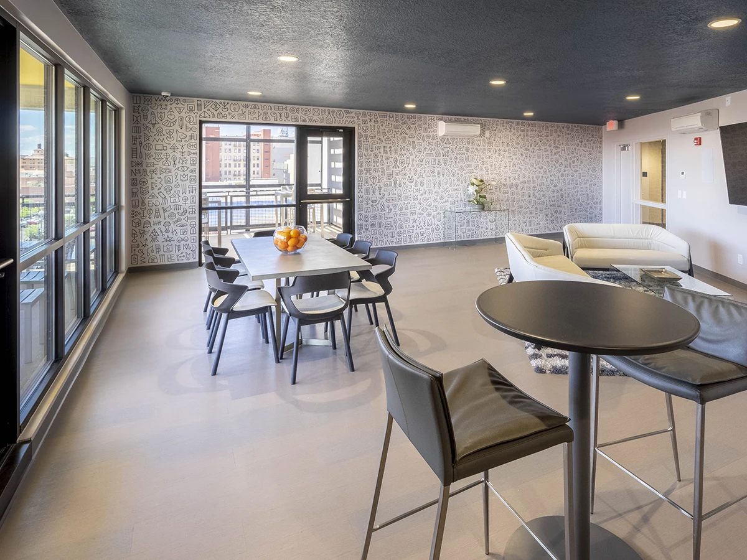
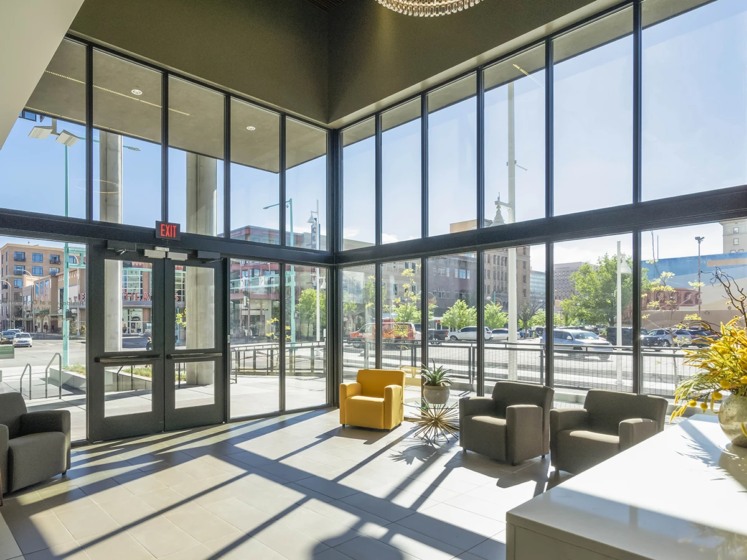
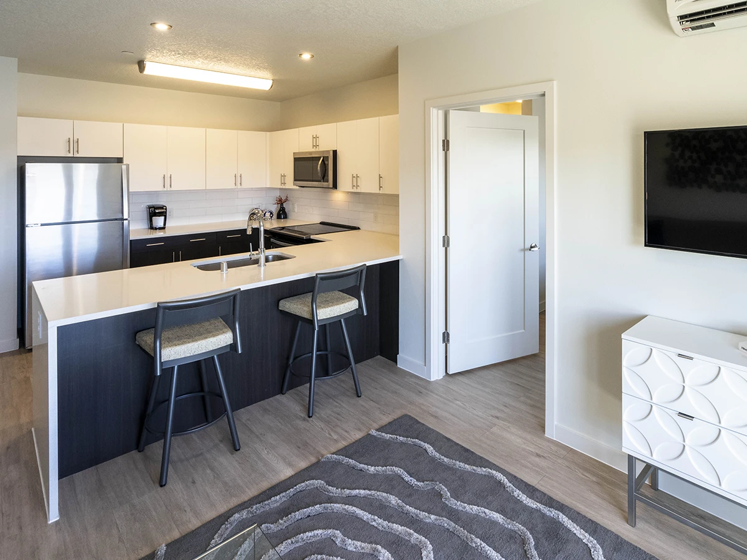
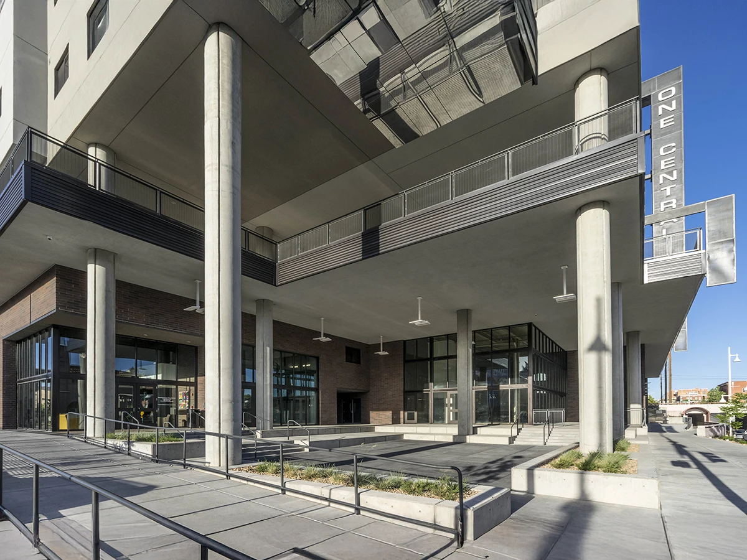
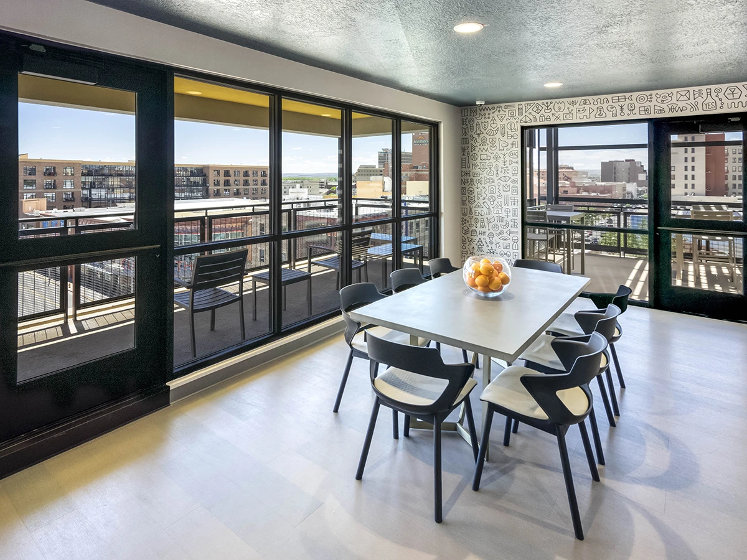
Located at the east gateway to downtown Albuquerque, One Central is a new mixed-use development consisting of 68 modern market-rate apartments, 44,000 square feet of entertainment and retail space, and 5,500 square feet of outdoor dining and patio space.
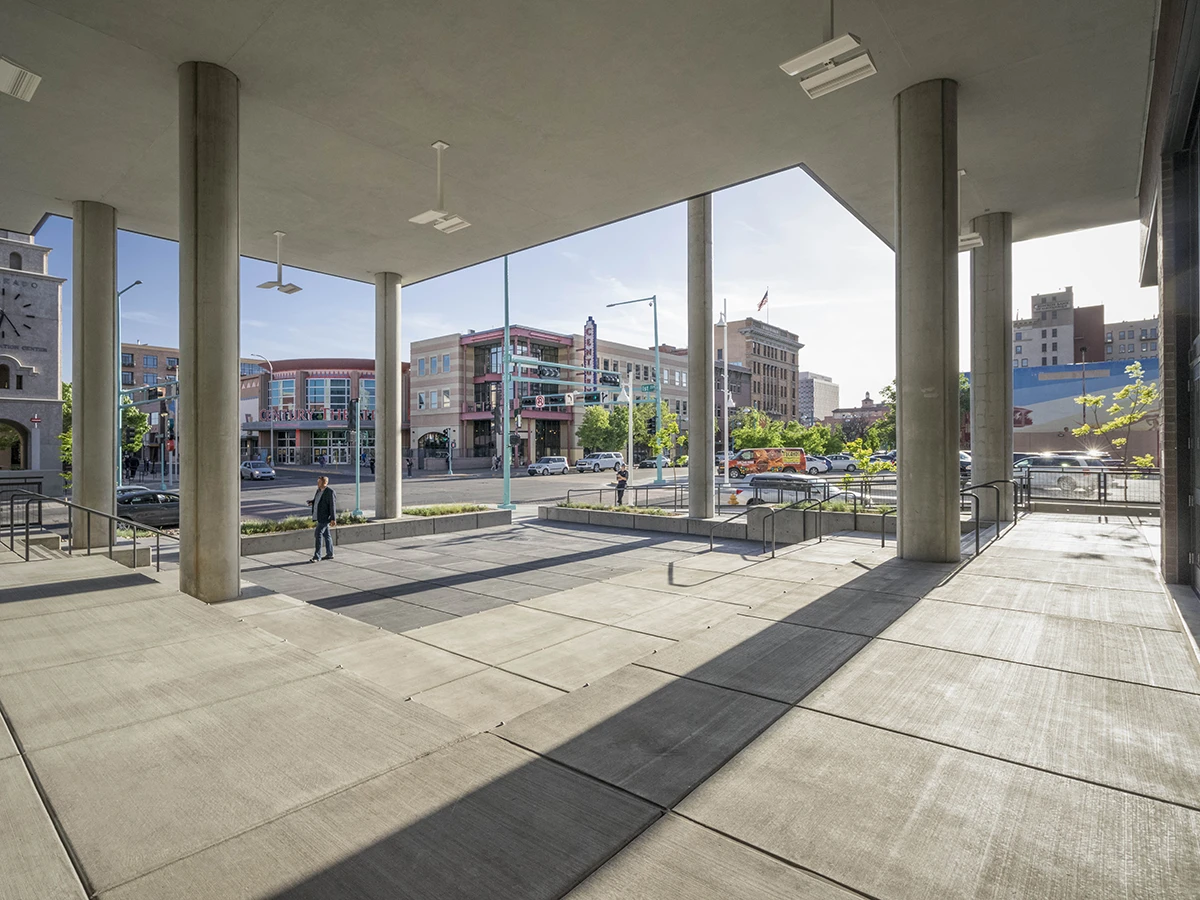
The six-story building creates an immersive live/work/play environment on multiple levels and through a variety of indoor and outdoor spaces. New retail spaces, hovering balconies, and a “parquito” support community activities and encourage street events.
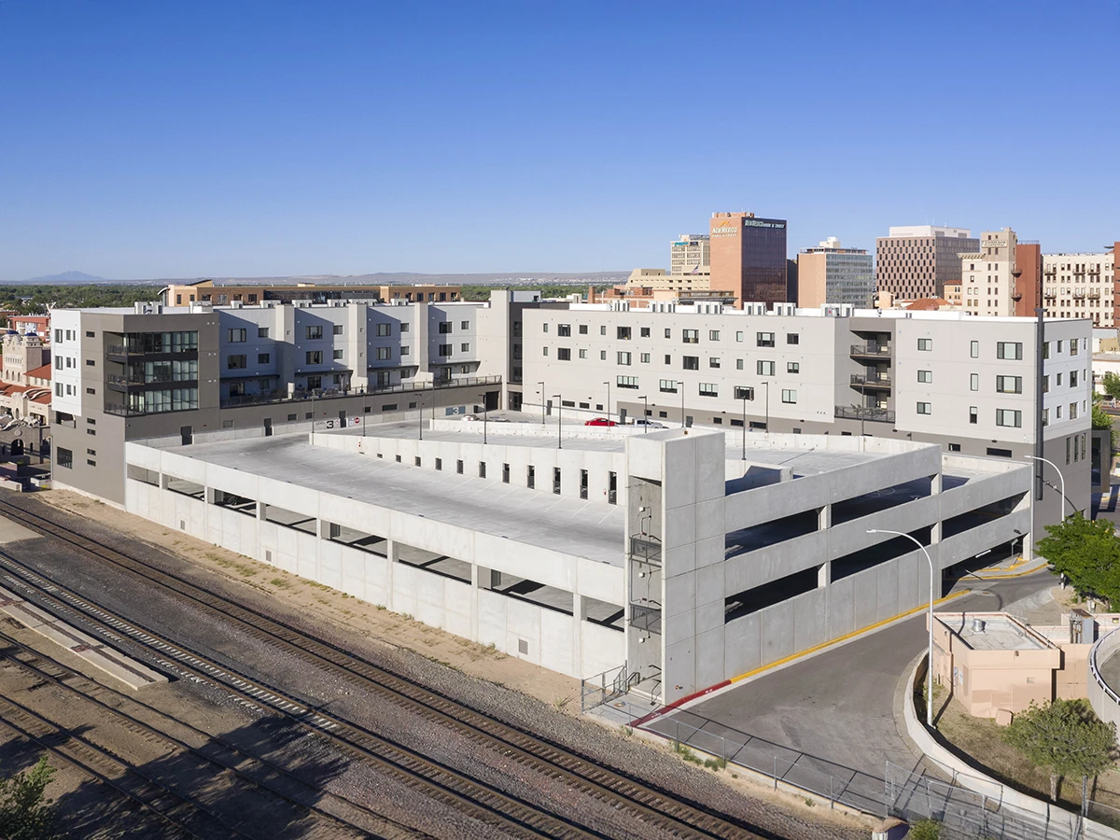
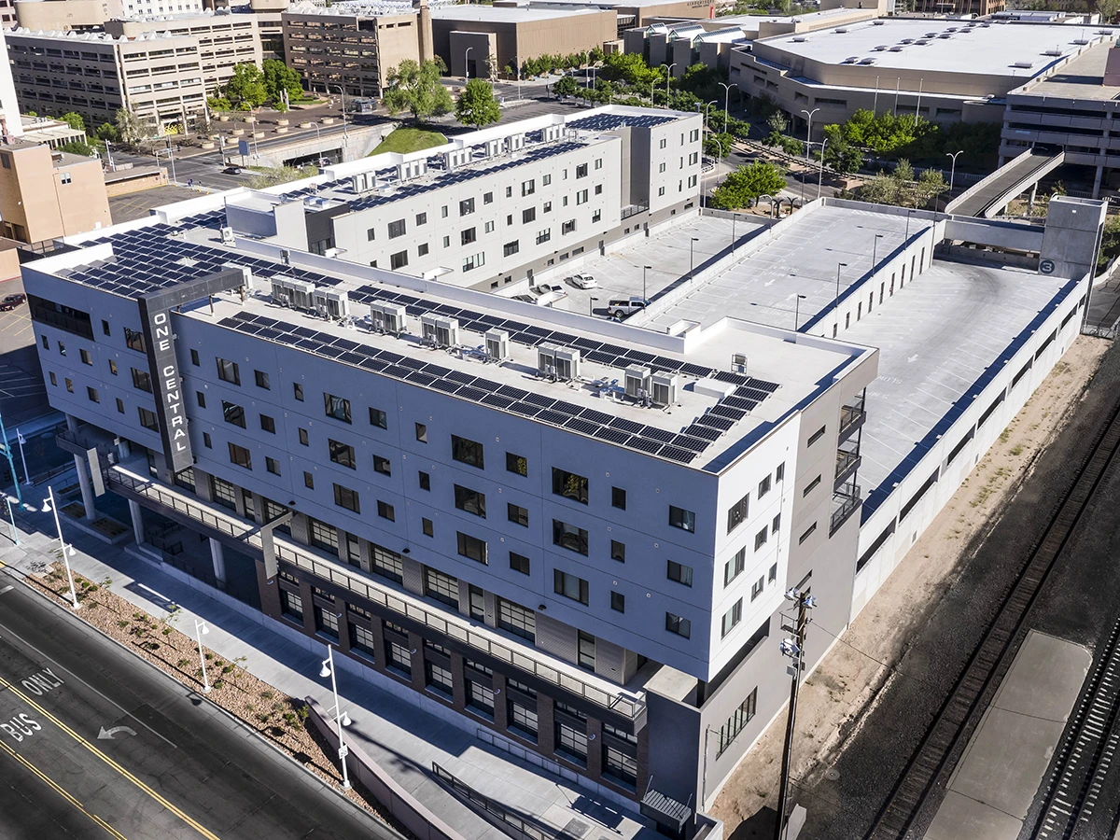
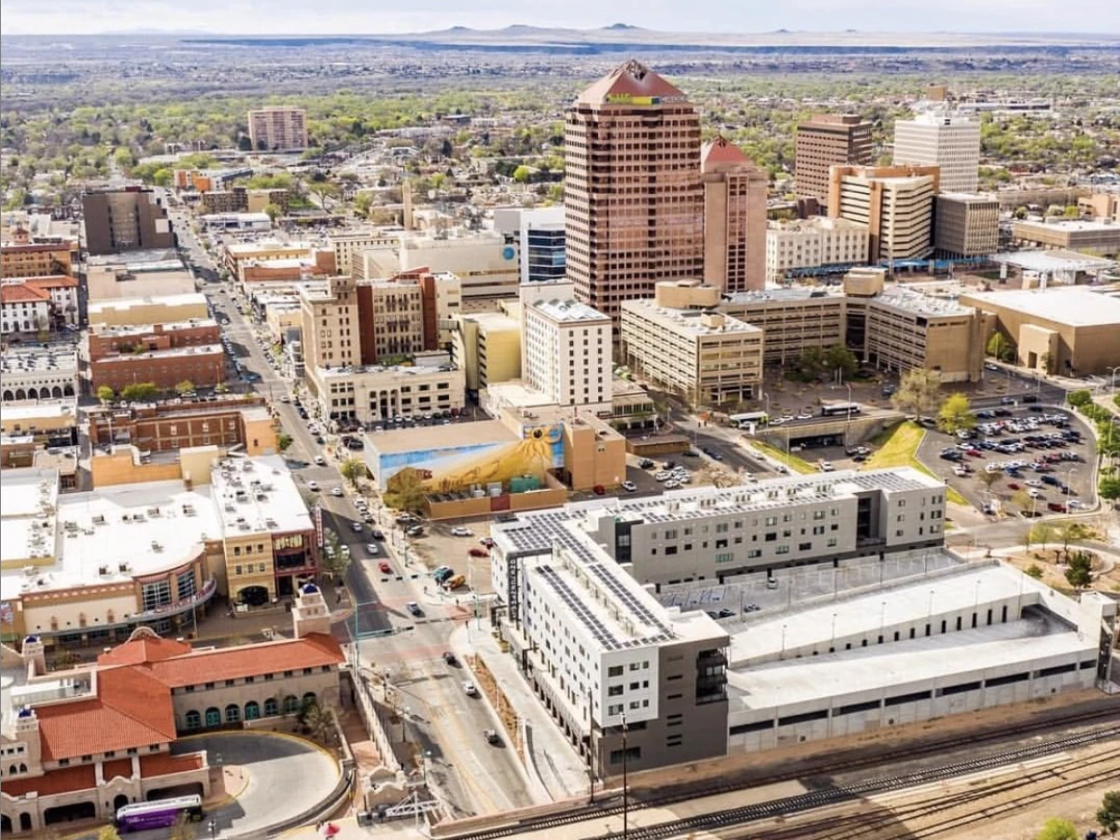
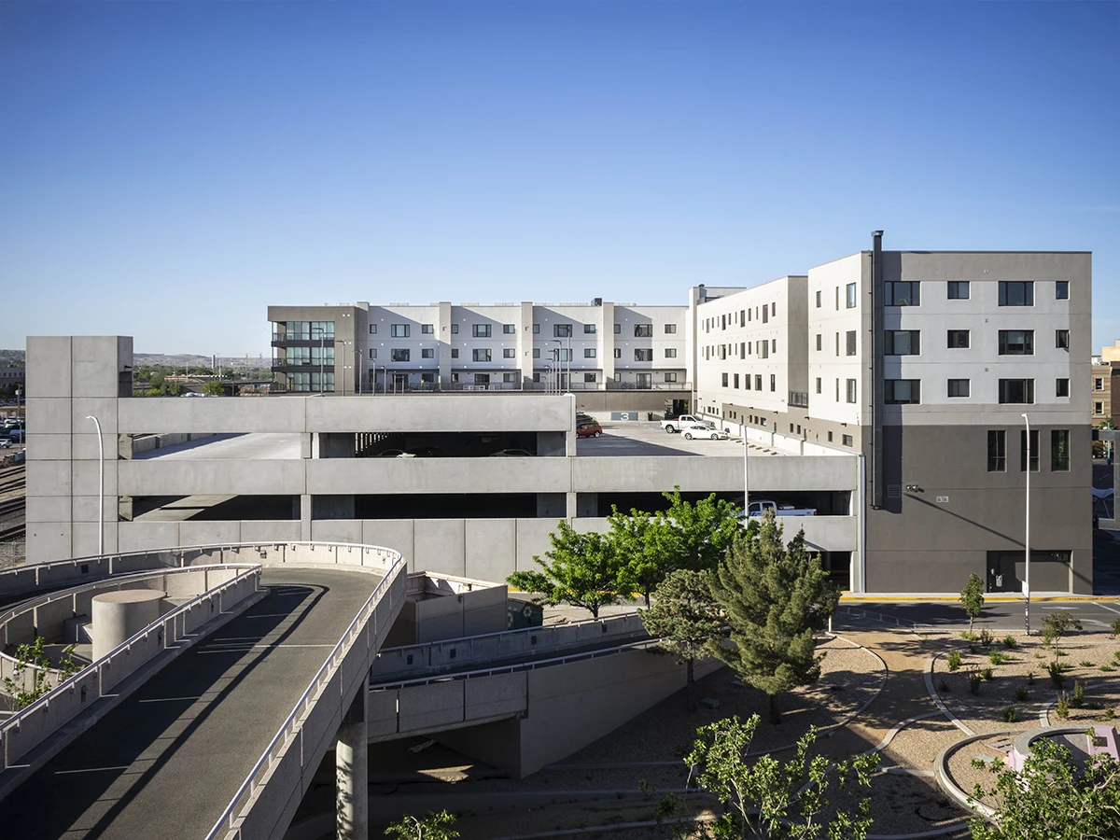
The prominent landmark creates pedestrian connections to the Innovate ABQ campus and Alvarado Transportation Center, with walkable access to light rail, Amtrak, and city buses. Always an issue downtown, parking has been addressed with a 423-space parking structure.
One Central reflects a new standard of scale, quality, and vibrancy for downtown redevelopment, supporting broader expectations of the city’s plan for revitalization. It contributes to a growing economy and a vital sense of place that is diverse, sustainable, and full of opportunity.
The One Central Development Team was led by Mosher Enterprises. The design of the project was developed through the collaboration of SMPC Architects and Studio Southwest Architects. Klinger Constructors, LLC was the General Contractor.
Project Highlights
Project Team

 PANTRY DOS