CNM L BUILDING
Albuquerque, New Mexico


Albuquerque, New Mexico
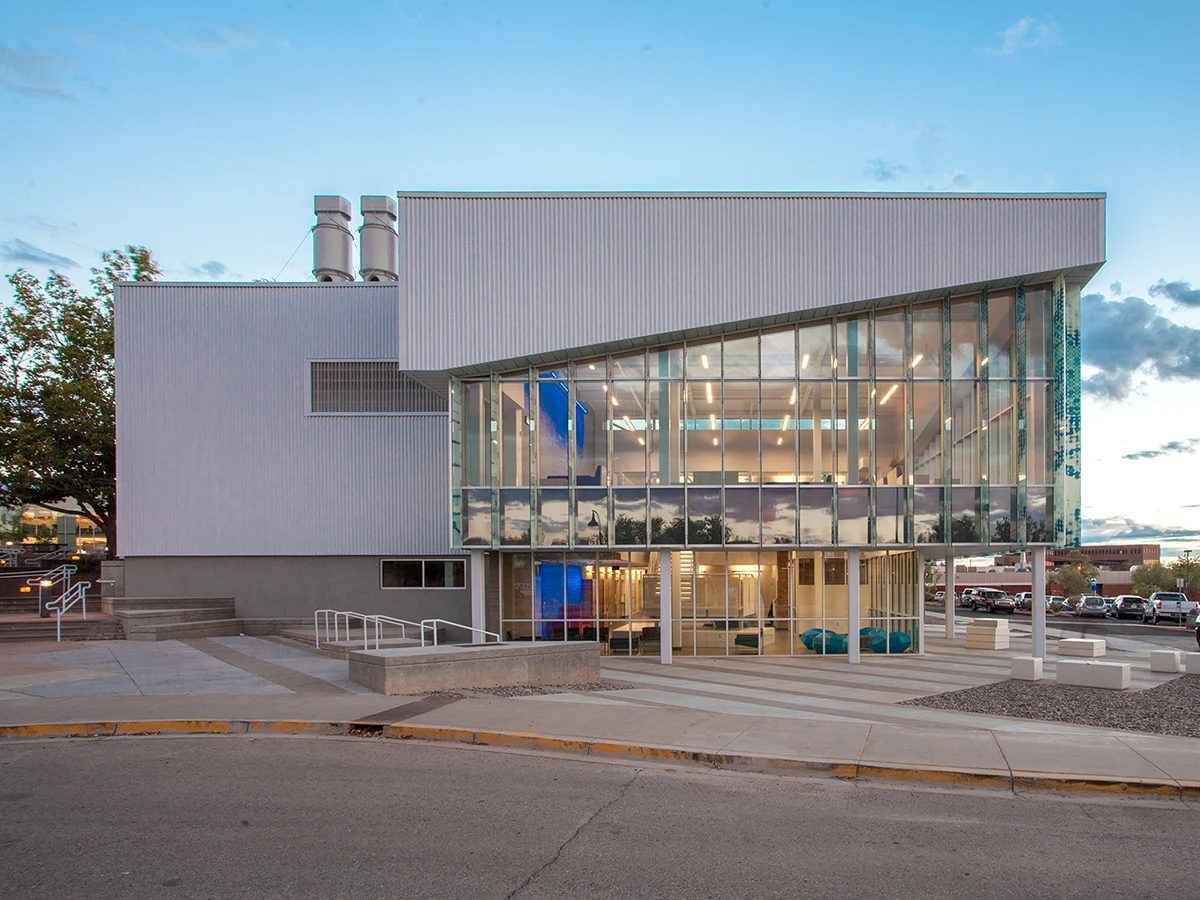
The renovation and expansion of the CNM L Building repositions a legacy science facility as a visible and forward-looking hub for STEM education within Central New Mexico Community College’s main campus. Located along Coal Avenue, one of Albuquerque’s primary urban corridors, the project was conceived as both an academic upgrade and a recruitment tool that expresses CNM’s commitment to innovation, accessibility, and hands-on learning. Originally constructed in 1987 as a 33,000-square-foot laboratory building, the facility’s constrained layout and aging infrastructure limited its ability to support contemporary science instruction and evolving pedagogies.
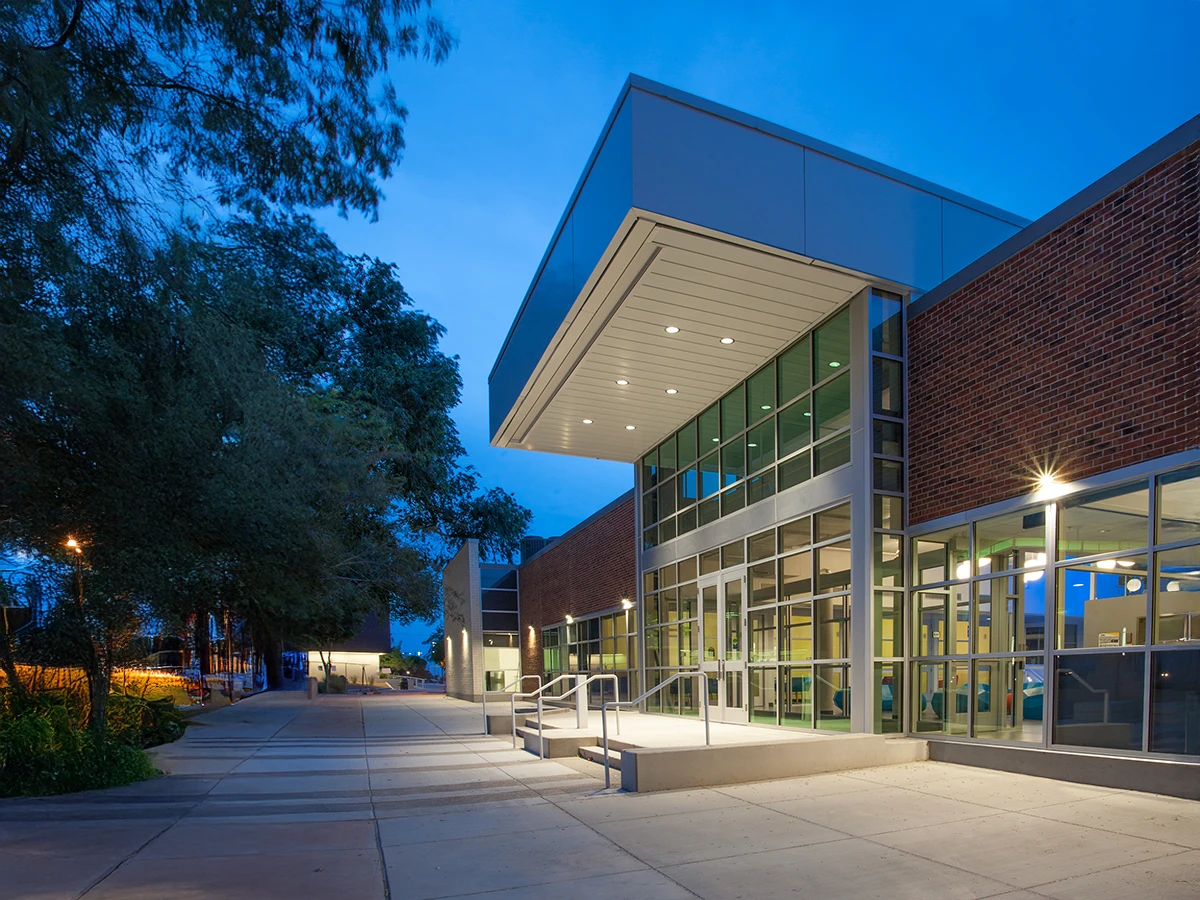
SMPC approached the project as an opportunity to transform both identity and performance. The design carefully integrates new construction with the existing structure while preserving the recognizable red brick vocabulary of the campus. A complementary palette of expansive glazing, light-colored masonry, and metal panel systems introduces a contemporary expression. Strategic infill of recessed exterior zones reclaimed critical square footage within the existing footprint, improving lab functionality without unnecessarily increasing the building’s mass. New entrances and site improvements strengthen connections to the campus quadrangle and reinforce the building’s role as a central academic destination.
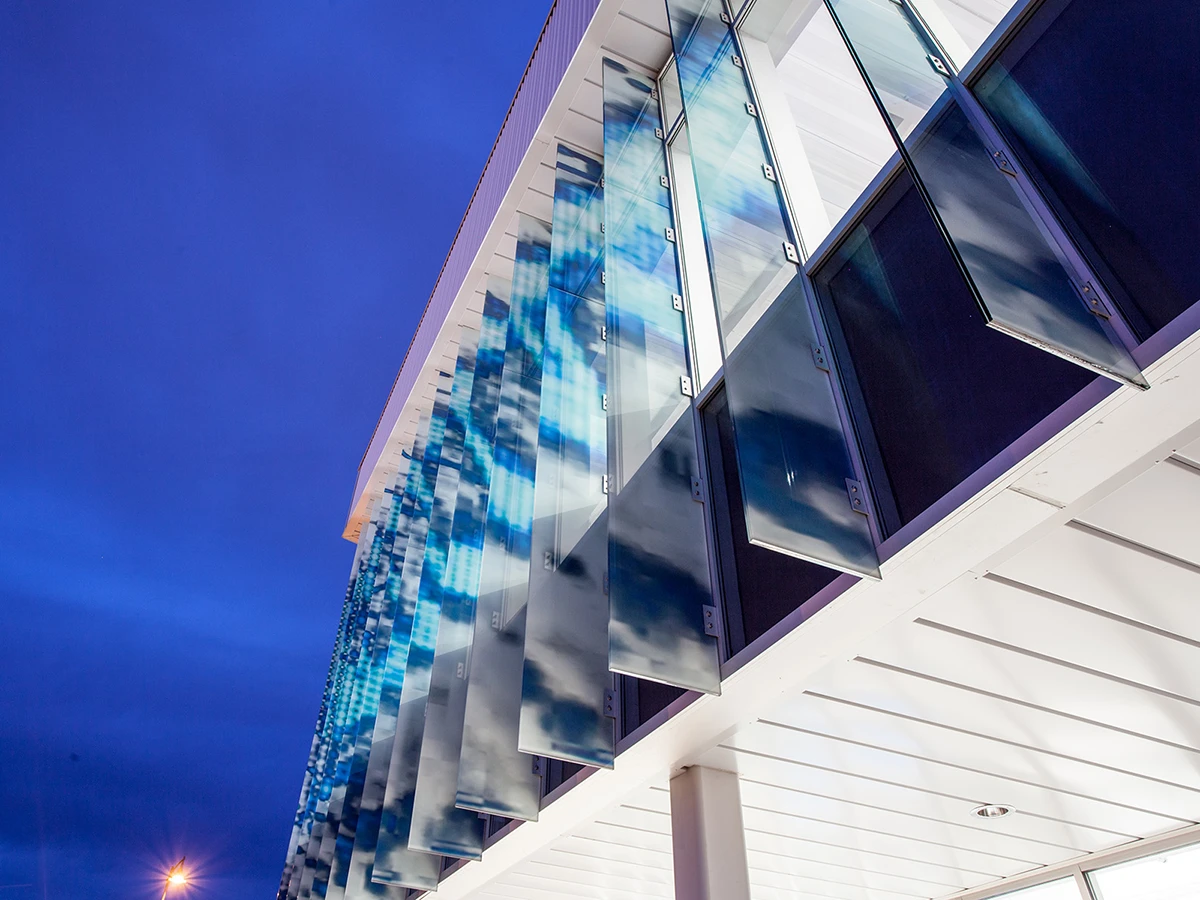
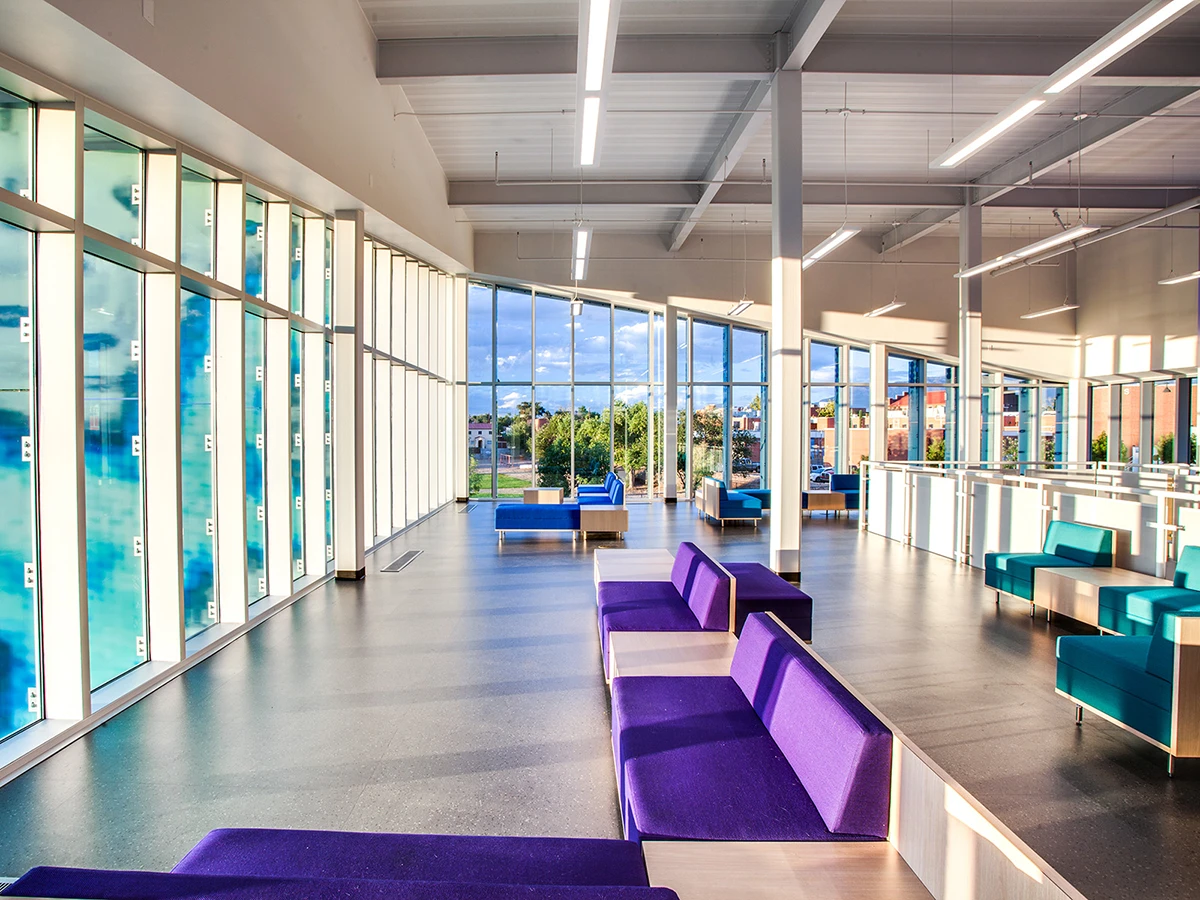
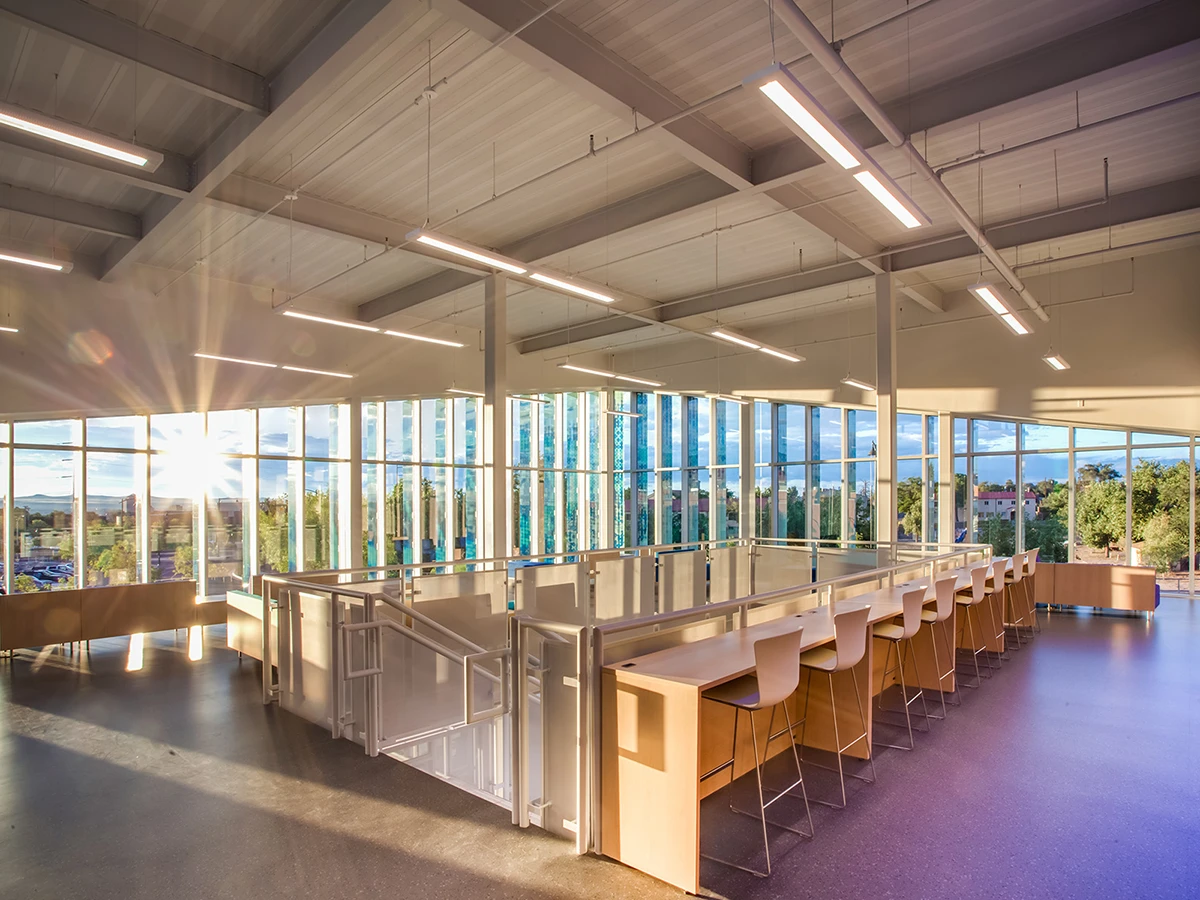
At the north edge, a distinctive “lantern” addition establishes a new architectural presence along Coal Avenue. Enclosed in a high-performance curtain wall and layered with vertical fins that form a pixelated DNA pattern, the volume shifts in appearance as one moves past it. By day, the space is filled with natural light and long views to the city and distant volcanic landscape. By night, it glows as a beacon of activity and reveals the life of the building within. This feature elevates the L Building as both a campus landmark and a public expression of scientific discovery.
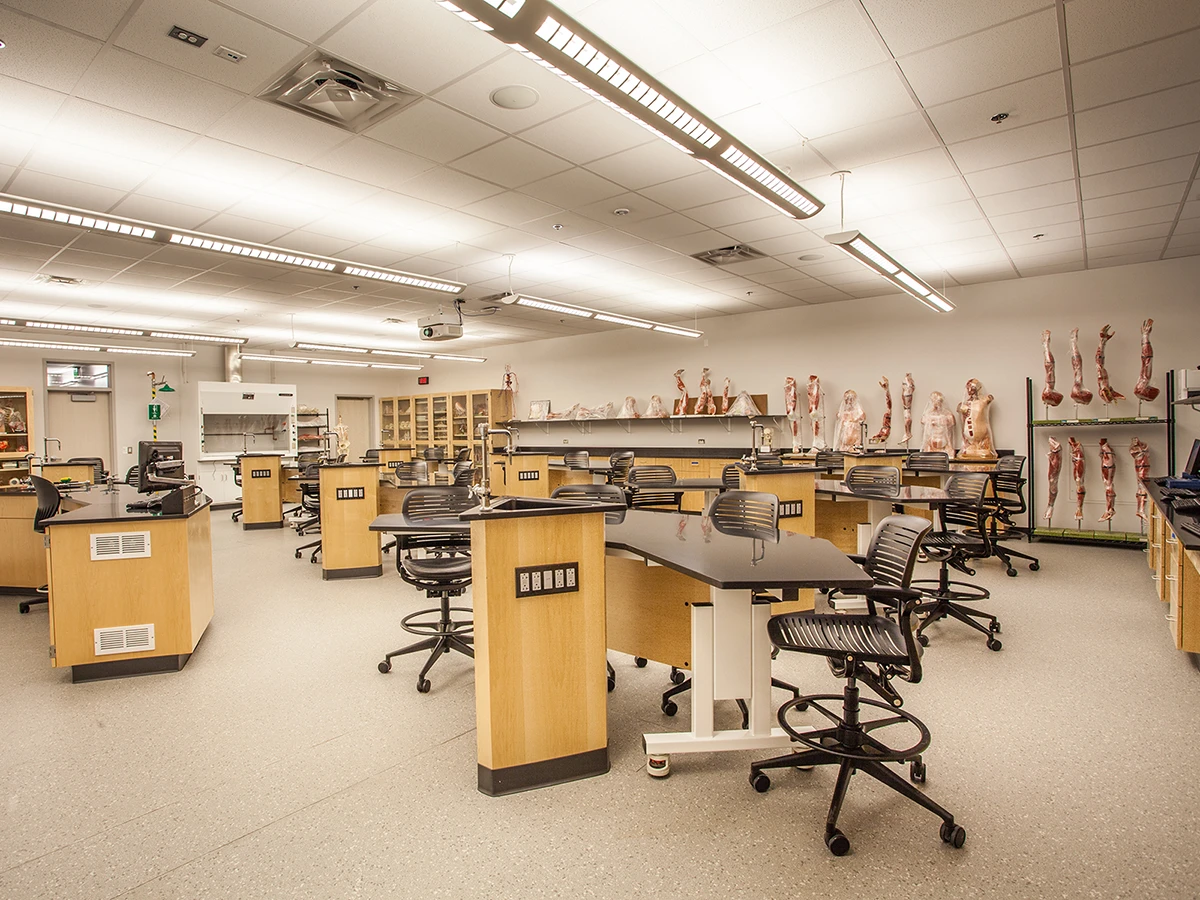
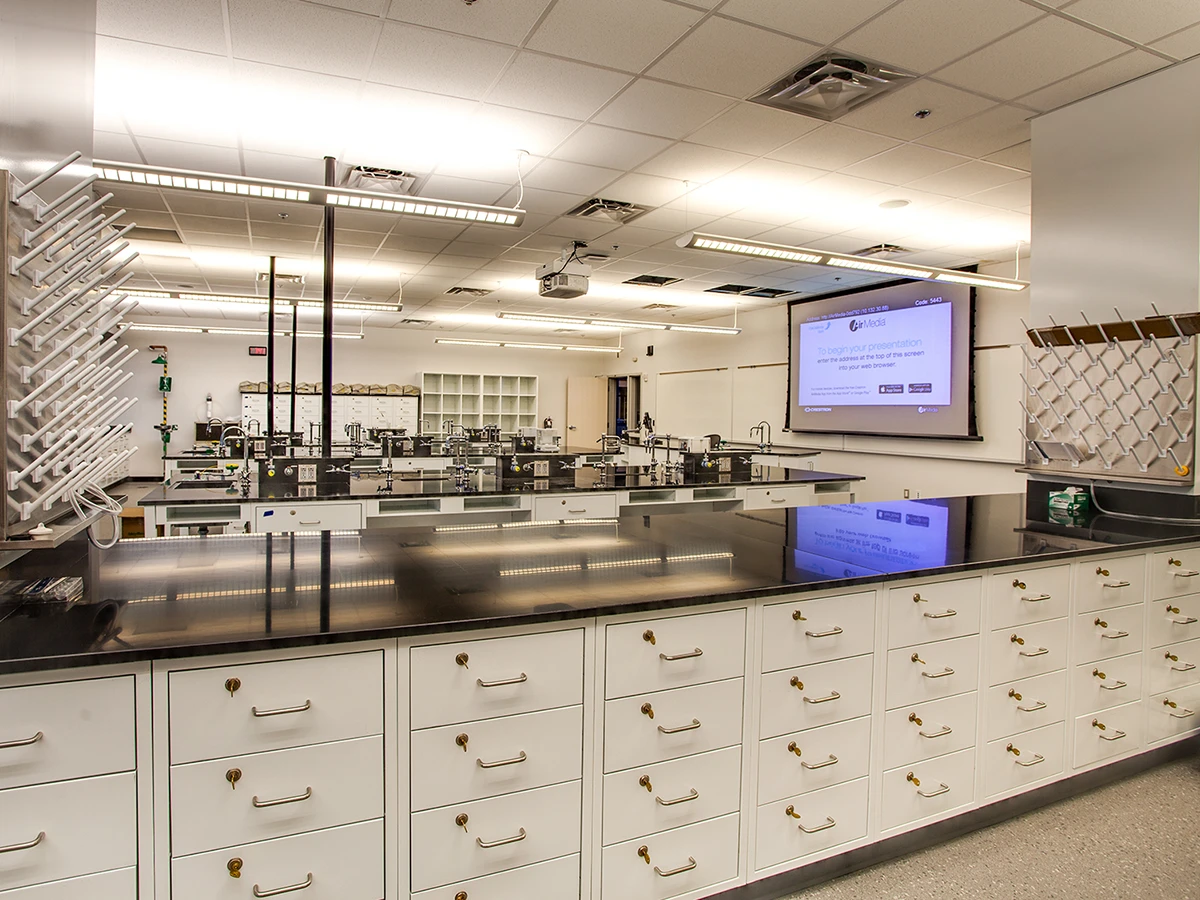
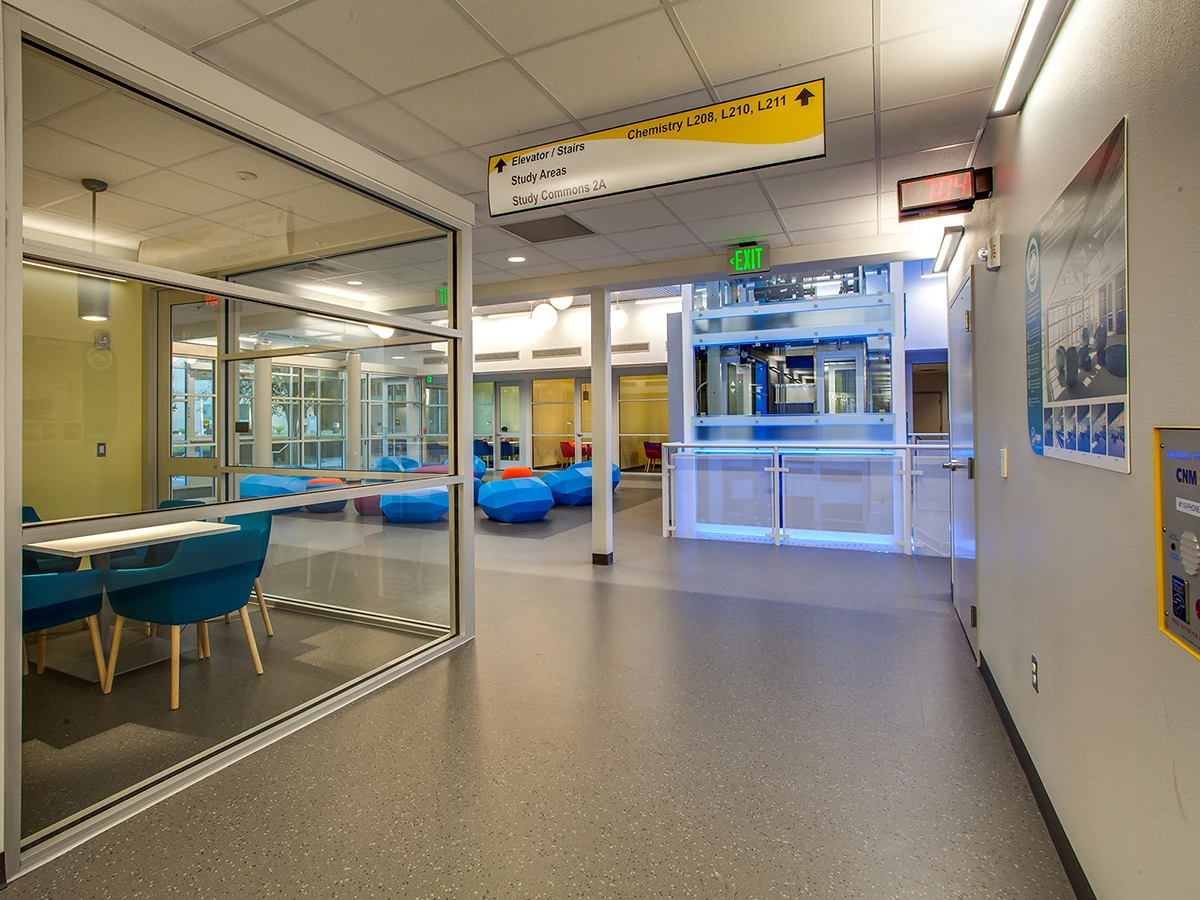
Inside, the 43,500-square-foot facility supports a full range of disciplines including chemistry, biology, physics, geology, and anatomy and physiology. Flexible “agility” spaces are distributed throughout to encourage collaboration, informal study, and active learning. The building itself becomes a teaching tool through a “building as laboratory” concept. Structural, mechanical, and circulation systems are exposed, and real-time energy monitoring is integrated with interpretive displays. Students engage directly with the systems that support the building, reinforcing curriculum through experience.
Sustainability strategies were embedded at every level, resulting in a LEED Gold-certified facility. More than half of the original structure and envelope were retained, which reduced material consumption and construction impact. High-efficiency mechanical systems, low-emitting materials, and negative-pressure lab environments support both performance and occupant health. The project also introduced campus-wide initiatives including green cleaning protocols and educational displays tied to building performance. Today, the L Building stands as a catalyst for future development at CNM and demonstrates how adaptive reuse, thoughtful design, and technical innovation can support both institutional goals and student success.
General Contractor: Flintco, LLC
Photography credit: mattophoto architectural photography
Project Highlights
Project Team

 CNM FILM & MEDIA ARTS COLLECTIVE