SPACEPORT AMERICA
SPACEPORT OPERATIONS CENTER
Upham, New Mexico


Upham, New Mexico
Set amid the striking desert landscape of Upham, New Mexico, the Spaceport Operations Center (SOC) stands as the logistical and operational hub of Spaceport America — the world’s first purpose-built commercial spaceport. Designed by SMPC Architects for the New Mexico Spaceport Authority (NMSA) and built in partnership with SDV Construction, the SOC brings together mission control, protective services, and administrative offices within a facility that supports both the daily functions and the extraordinary ambitions of human spaceflight.
As the local architect and a key member of the master planning team for Spaceport America, SMPC played an integral role in shaping the vision and functionality of the overall campus. Building on that foundation — and on SMPC’s role as Architect of Record for the Terminal Hangar Facility — the design team approached the SOC tenant improvement as both an extension of the Spaceport’s identity and a model of effective collaboration among client, architect, and builder. The partnership between SMPC, NMSA, and SDV Construction was defined by open communication, creative problem-solving, and shared commitment to delivering a high-performance, contextually responsive interior within a uniquely engineered structure.
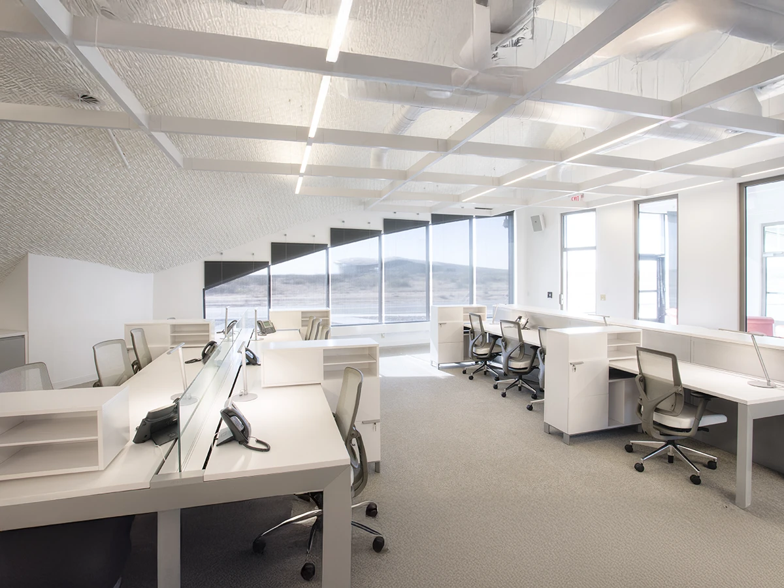
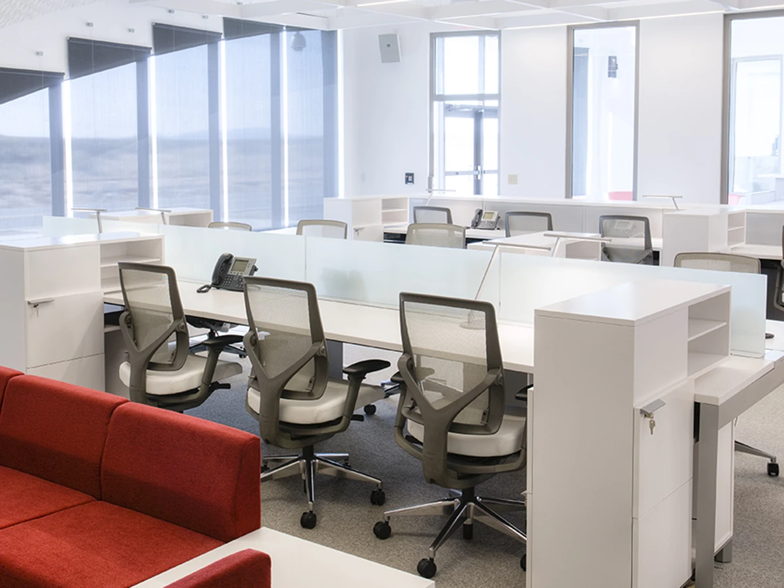
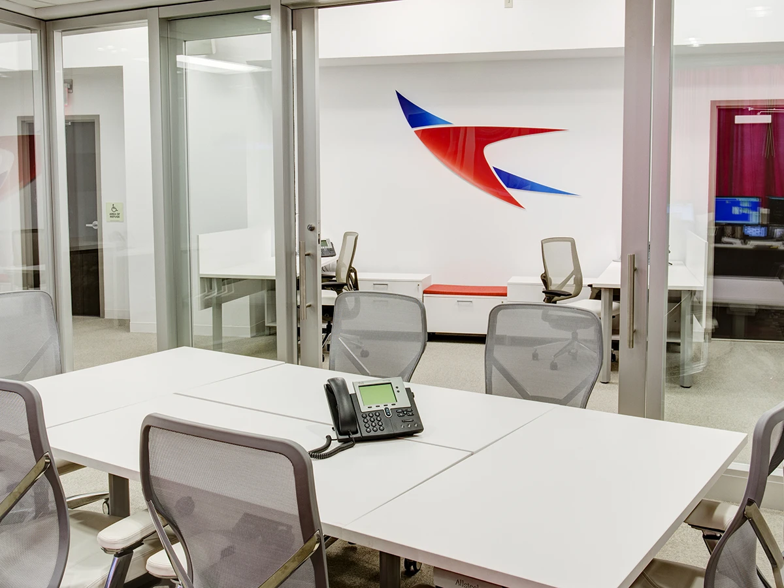
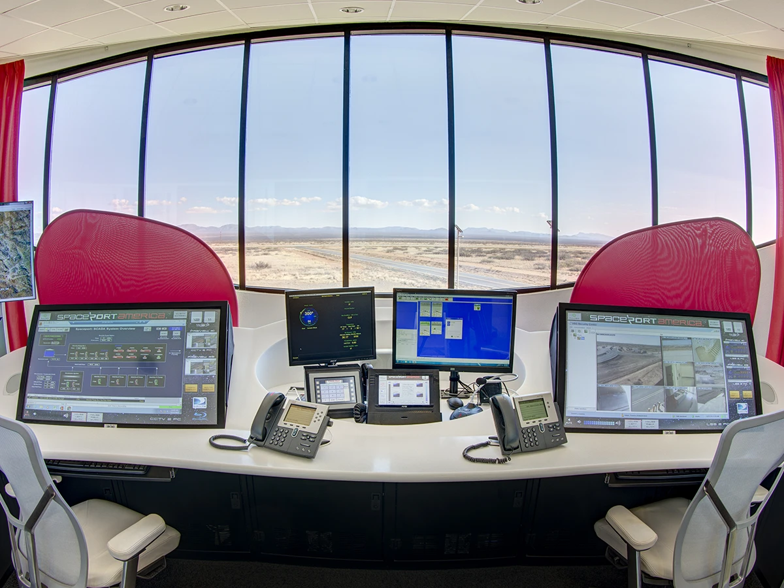
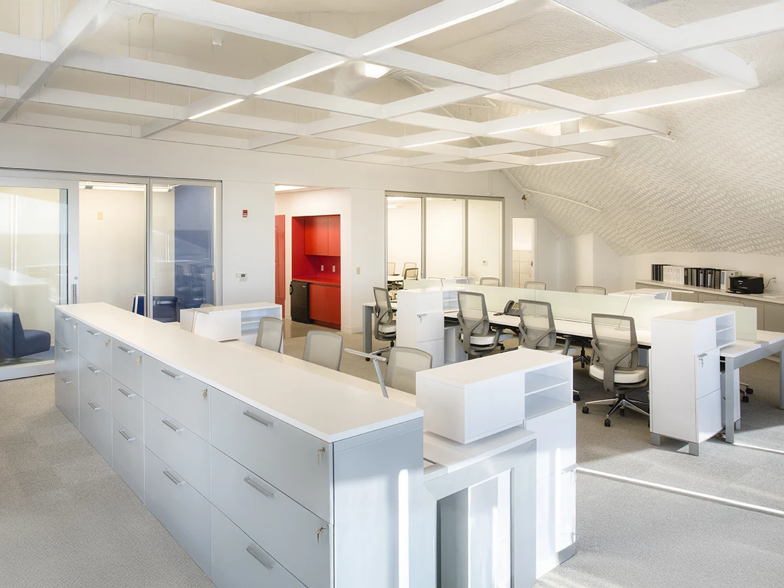
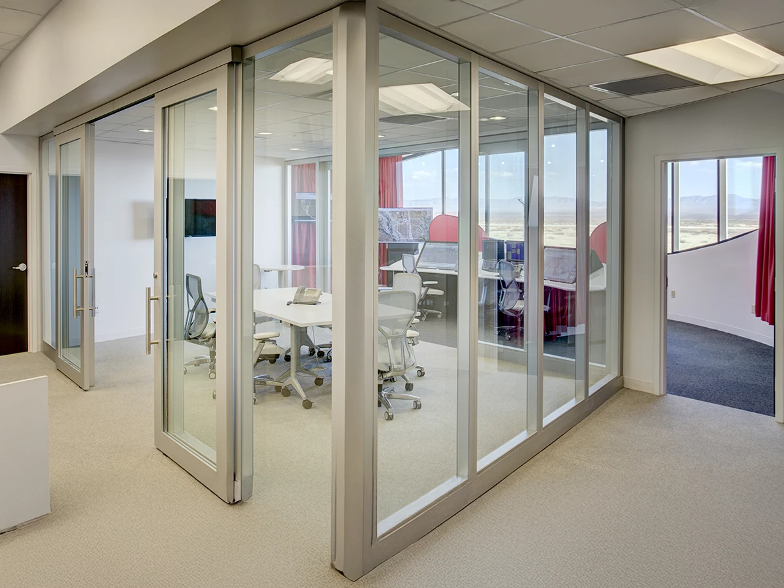
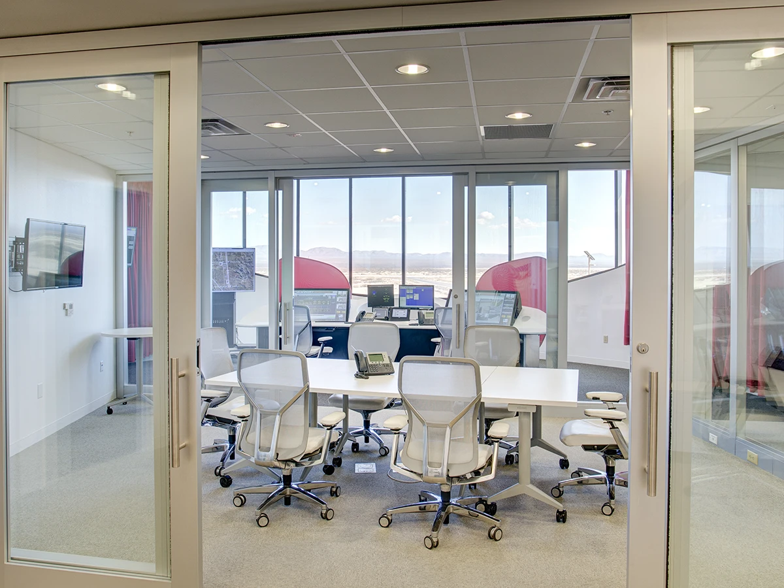
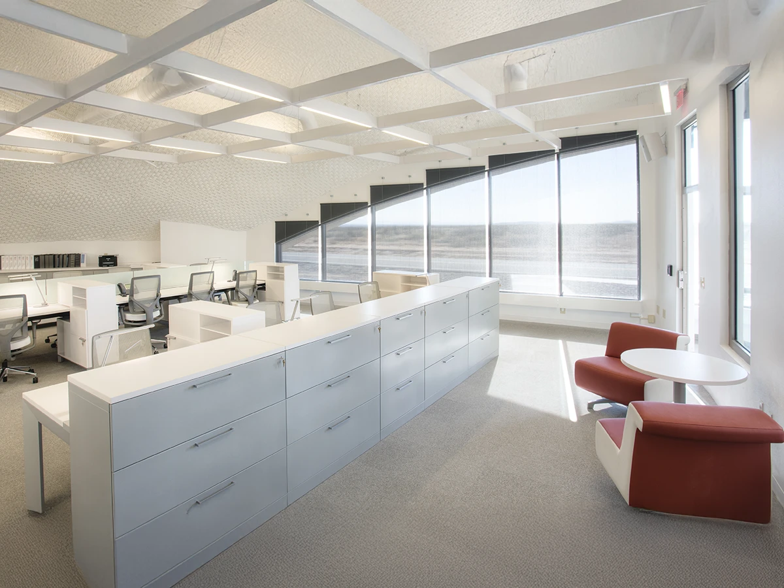
The 8,095-square-foot interior fit-out accommodates a wide range of uses across two levels. The first floor includes public reception and office suites for NMSA operations and protective services, while the second floor houses mission control, a communications room with clean agent suppression, and a day room for emergency responders. The design promotes flexibility and connection — open benching stations encourage collaboration, while enclosed rooms and alcoves support focused work and private meetings. A restrained material palette of white accented with Spaceport America’s signature red and blue reinforces the organization’s identity and forward-looking brand.
Working within the thin-shell concrete dome presented both design and acoustic challenges. SMPC developed tailored solutions, including suspended acoustic trellises, sound-absorptive panels, and lay-in ceiling systems, to mitigate reflection and create a comfortable, functional environment. The result is a finely tuned interior that balances technological precision with human-centered design — a testament to the strength of the collaborative team and SMPC’s enduring role in the evolution of Spaceport America.
Photography by Bridget Lea/SDV Construction
Project Highlights
Project Team

 PLATINUM APARTMENTS